Welcome home.
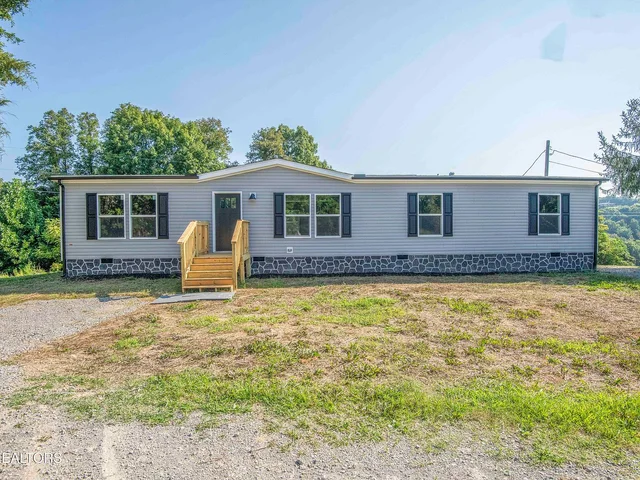
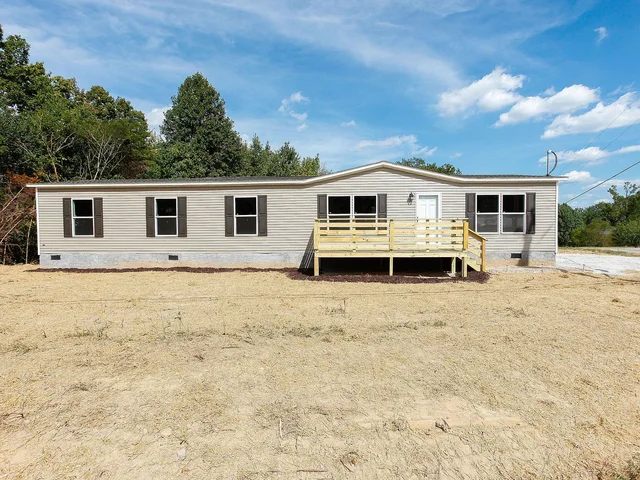
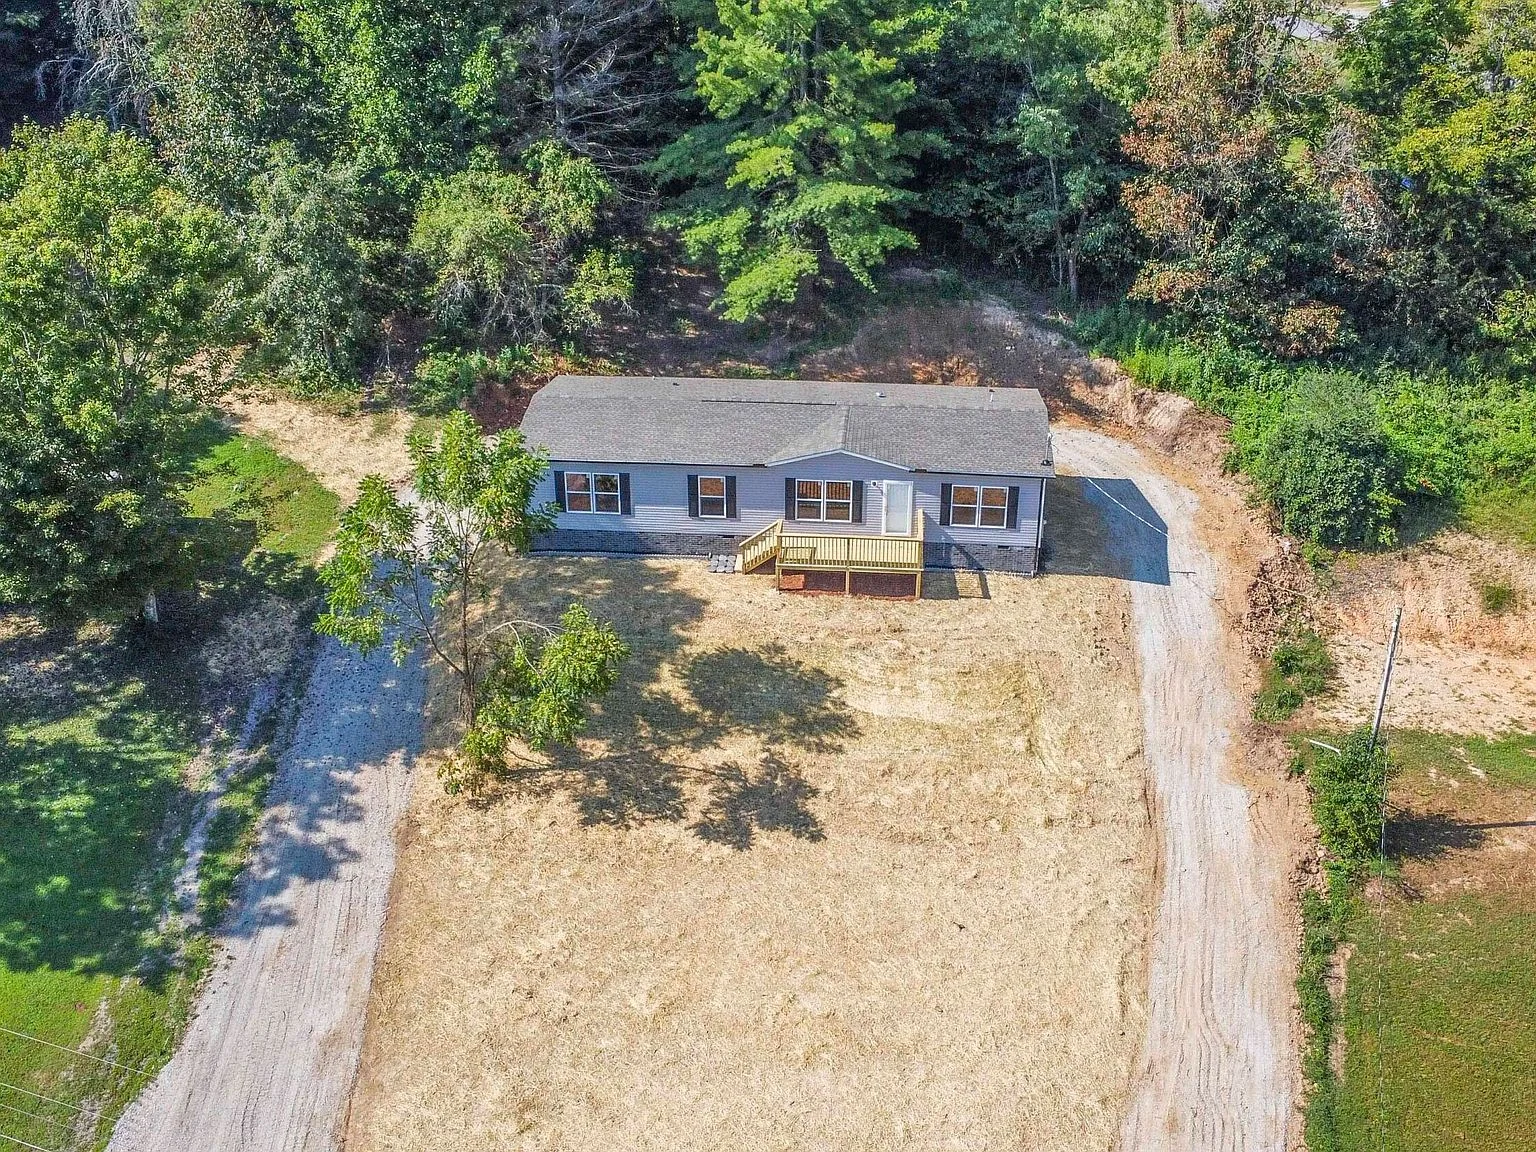
This new 2026 Clayton Haven offers three bedrooms, two bathrooms, and 1,580 square feet on approximately 0.48 acre. A second living area provides room for a den, workspace, or hobbies. The kitchen features an island, pantry, and new appliances. Two large decks extend the living space outdoors, and two driveway entrances connect around the back of the home. Public water, septic, an electric heat pump, and central air are listed. The home sits on a permanent foundation; the listing reports that it has been detitled. Ask about current seller closing-cost assistance and applicable terms.
What makes it home
- Home and approximately 0.48 acre included
- Clayton Haven floor plan
- Second living area
- Two large decks
- Two driveway entrances
- Kitchen island and pantry
- Walk-in closets
Home & utility details
- Home type
- Manufactured home
- Condition
- New
- Foundation
- Permanent foundation
- Manufacturer
- Clayton
- Model
- Haven
- Model year
- 2026
- Exterior
- Vinyl siding
- Heating & cooling
- Electric heat pump; central air
- Water
- Public water
- Sewer / septic
- Septic tank
- Driveway
- Two entrances with access around the rear of the home
- Decks / porches
- Two large decks
- Appliances
- Dishwasher, Range, Refrigerator
- County
- Claiborne
Financing paths to explore
FHA · VA · USDA · Conventional
Financing options depend on the property, lender requirements, and buyer eligibility. Loan approval, rates, terms, and program availability are not guaranteed. MoveInQuickly does not make credit decisions. Speak with a licensed mortgage lender about your situation.
How financing works →Around New Tazewell
Explore the area and confirm the location before visiting.
View location on a map ↗Updated 9/18/2026. Verify measurements, features, price, and availability before purchase.